
Clonmoran, Kilkenny, Co. Kilkenny
€ 320,000
- Bungalow For Sale
- 4 Bedrooms
- 2 Bathrooms
BER Details

- BER No: 108466848
- Energy Performance Indicator: 0 kWh/m2/yr
Images
SALE AGREED
Property Overview
- For Sale by: Private-treaty
- Date Entered/Renewed: 05-06-2026 ( 115 days ago )
- Daft Property Shortcode: https://www.daft.ie/for-sale/house-clonmoran-kilkenny-co-kilkenny/6565952
Property Description
-
Location
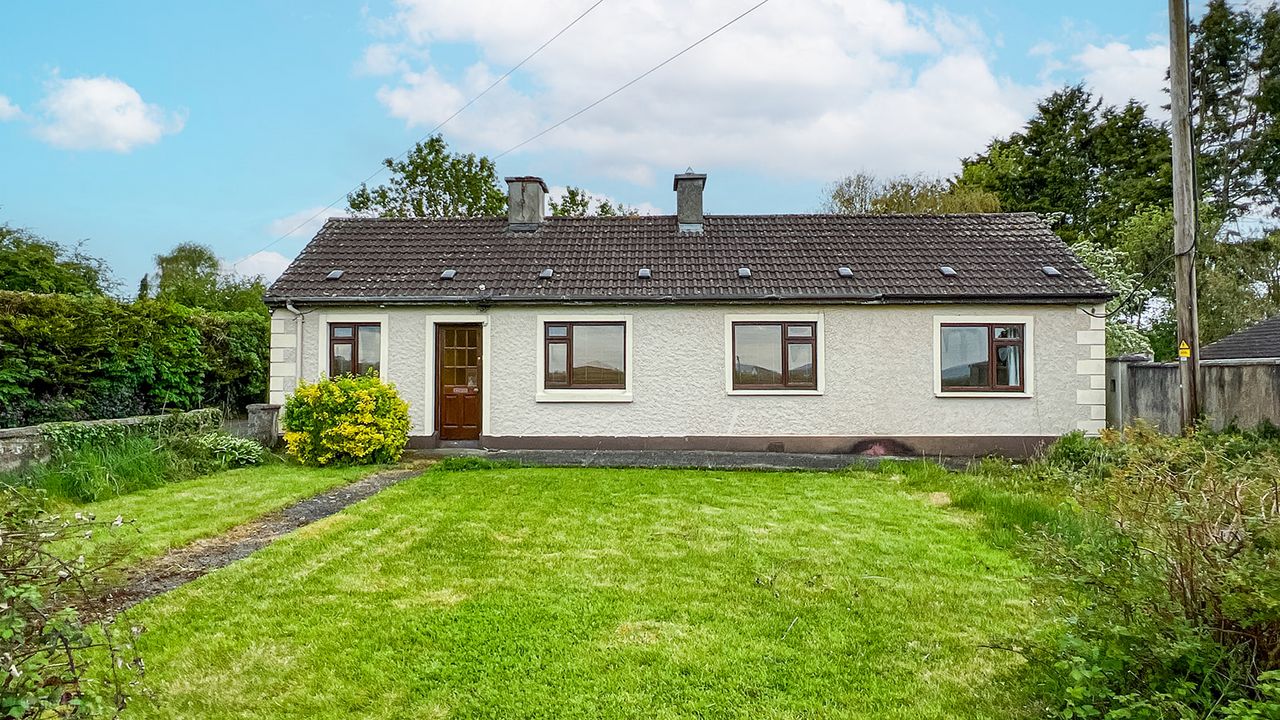
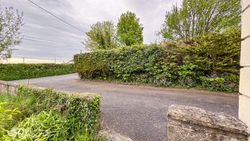
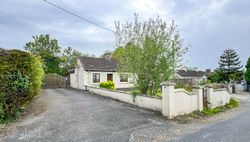
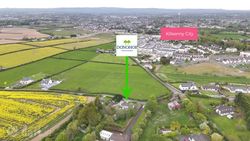
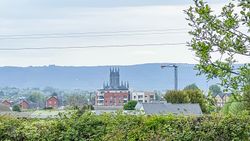
Situated in the peaceful countryside of Shelmsrath, Co. Kilkenny, this charming detached cottage enjoys a rural setting while remaining conveniently close to Kilkenny City, within a 5 minutes’ drive away or 2 mile walk from the High Street. The property is situated just off the Callan Road and benefits from easy access to the M9 motorway via Kilkenny Ring Road, providing excellent connectivity to Dublin, Waterford, and surrounding counties. Regular bus services operate from nearby routes, and the nearby Kilkenny Train Station offers frequent rail links to Dublin, Waterford and beyond, making this an ideal location for buyers seeking a balance between country living and urban convenience.
Description
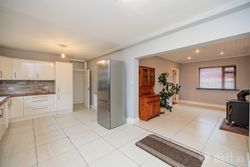
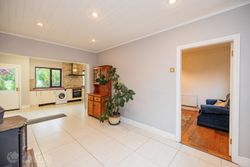
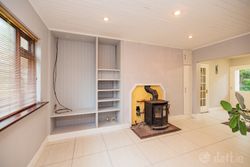
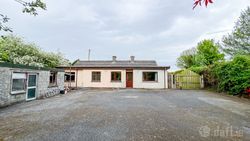
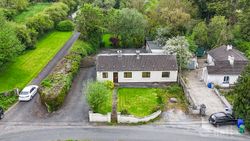
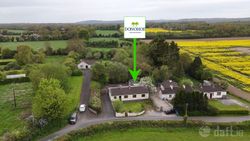
This attractive detached extended 1940’s cottage offers a spacious and versatile four-bedroom layout, ideal for family living. The heart of the home is a bright open-plan kitchen and dining area, designed to maximise space and natural light, perfect for both everyday living and entertaining. The heating system is solid fuel heating via a large stove in the dining area. The property was extended to the rear in the 1980’s.
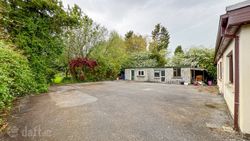
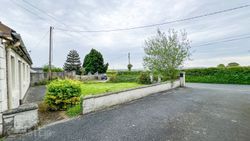
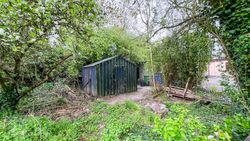
There is a substantial tarmac yard offering ample space for parking, storage, or further development, along with a selection of outbuildings suitable for a variety of purposes including workshops or additional storage.
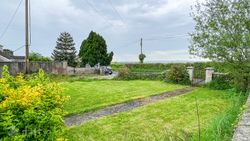
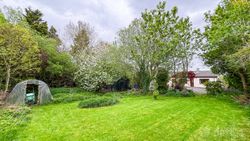
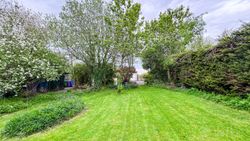
Beyond the yard lies a generous garden area extending to the end of the 0.3 acre site, presenting excellent potential for further landscaping, gardening, or outdoor leisure. This property combines rural charm with practical features, making it a unique opportunity for those seeking a comfortable home with space both inside and out.
Accommodation
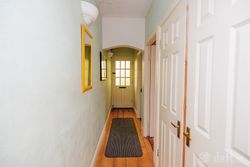
Entrance Hallway: 5.93m. x 0.93m Timber flooring, access to attic, hotpress off.
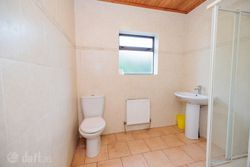
Shower Room: 2.50m. x 2.30m. Ceramic floor and wall tiles, W.C., shower cubicle with red Redring shower and with shower doors, sink, light fitting, timber ceiling.
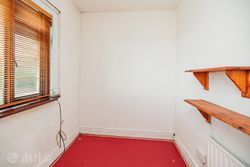
Bedroom 1: 2.55m. x 1.99m. Fitted wardrobes, blinds, light fitting.
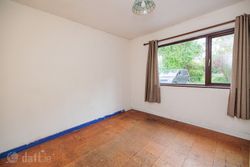
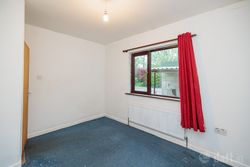
Bedroom 2: 3.63m. x 3.35m. Curtains, curtain pole, light fitting.
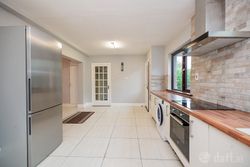
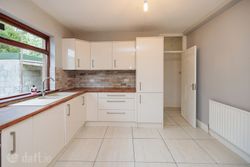
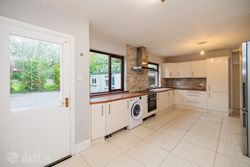
Kitchen Area: 6.26m. x 3.41m. Ceramic floor tiles, fitted kitchen and worktops, larder press, Thor four-ring hob, Thor oven, Beko washing machine, Normande extractor fan, wood effect tiles, light fittings.
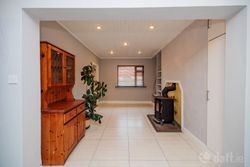
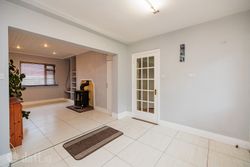
Dining Area: 4.76m. x 2.84m. Ceramic floor tiles, heating system with back boiler, shelving unit for TV, recessed lighting, blinds, timber ceiling.
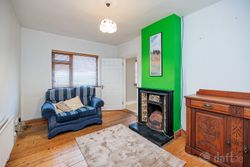
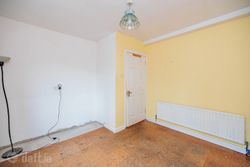
Living Room: 2.97m. x 4.42m. Timber flooring, cast iron with tiles fireplace and hearth, blinds, light fitting
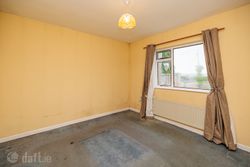
Bedroom 3. 2.20m. x 3.73m. Carpet, curtains, curtain pole, light fitting.
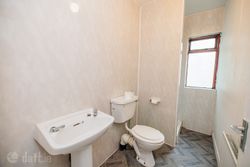
Shower Room: 2.84m. x 1.36m. Shower cubicle, Enviroclad to walls, wash hand basin, W.C, toilet roll holder, light fitting.
Bedroom 4: 3.40m. x 3.73m. Carpet, light fitting, curtains, curtain pole.
Back Hallway: 2.37m. x 0.86m. Ceramic floor tiles, light fitting.
Shed: 2.81m. x 10.44m Block built
Steel Shed: 2.90m. x 2.90m.
Services
Mains Water. Septic tank. Solid fuel heating. ESB supply. Fibre Broadband.
These particulars and photographs are for guidance purposes only and do not form part of any contract. Whilst care has been taken in their preparation, we do not hold ourselves responsible for any inaccuracies. They are based on the understanding that all negotiations will be conducted through this firm.
DIRECTIONS:
R95C446
Facilities
- Bright open-plan kitchen and dining
- Tarmac yard offering ample space for parking or storage
- Generous garden area
Map
Advertiser details
-
Donohoe Town and Country LTD
- Call:
- Louise McKillen |
- Telephone:
- 0851392785 |
Contact advertiser