
Hatton Garden, 14 College Road, Kilkenny, Co. Kilkenny
€ 350,000
- Semi-detached house
- 3 Bedrooms
- 1 Bathroom 102.2 m²
BER Details

- BER No: 119462497
- Energy Performance Indicator: 0 kWh/m2/yr
Images
SALE AGREED

Property Overview
- For Sale by: Auction
- Date Entered/Renewed: 12-06-2026 ( 108 days ago )
- Daft Property Shortcode: https://www.daft.ie/for-sale/hatton-garden-14-college-road-kilkenny-co-kilkenny/6595529
Property Description
-
Location
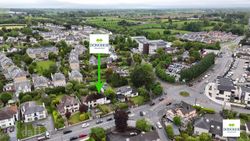
College Road is widely recognised as one of Kilkennys most mature and established residential addresses, offering unrivalled convenience within walking distance of Kilkenny city centre. The location enjoys immediate access to a wide range of amenities including excellent primary and secondary schools, shops, cafés, restaurants, sporting facilities and recreational amenities. The property is ideally positioned for commuters with easy access to the M9 motorway linking Kilkenny to Dublin, Waterford and beyond, while Kilkennys MacDonagh Train Station and local bus services are also within comfortable walking distance. The city centre itself offers a vibrant mix of retail, cultural and leisure attractions, further enhancing the appeal of this exceptional location.
Description
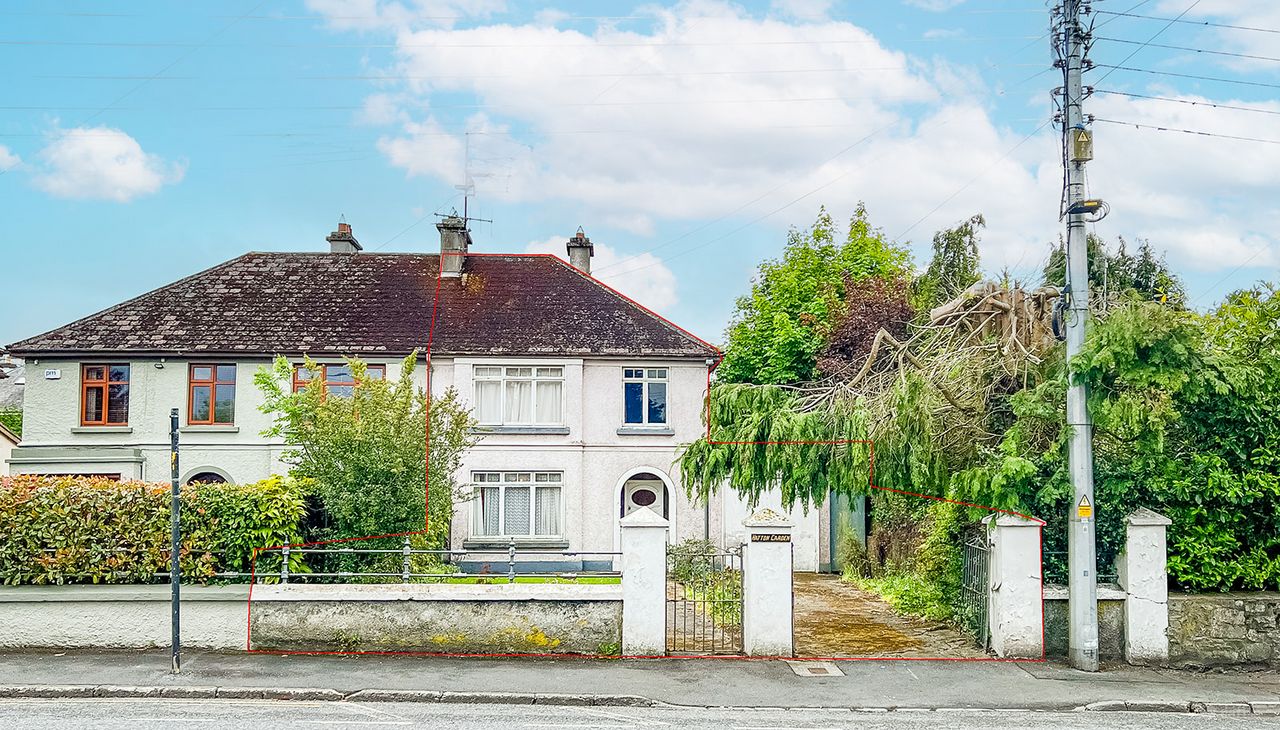
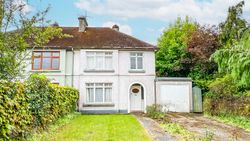
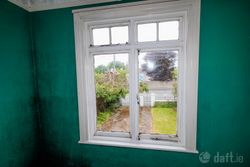
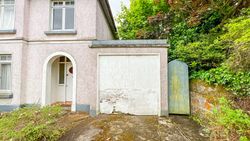
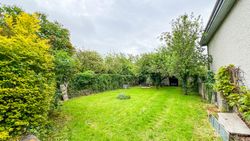
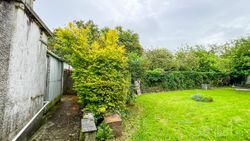
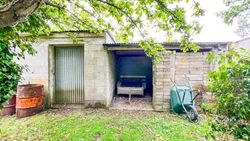
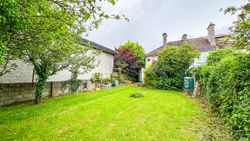
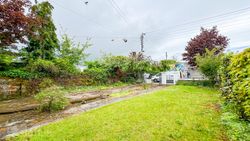
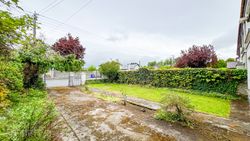
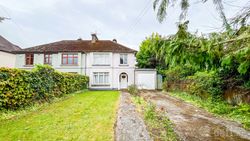
No. 14 College Road is a three-bedroom semi-detached residence offers generous accommodation together with enormous scope for refurbishment and modernisation throughout. While requiring complete renovation, the property benefits from a good layout and excellent proportions, allowing the successful purchaser the opportunity to reimagine and transform the home to suit modern family living requirements. Externally, the property enjoys a mature front garden with ample parking and access to an adjoining garage which offers excellent storage or future conversion potential subject to the necessary planning permission. To the rear lies a large and private garden with mature trees, shrubs and planting together with two block-built sheds/workshops, creating a peaceful outdoor setting with considerable potential for landscaping, extension or further enhancement.
Accommodation
Ground Floor
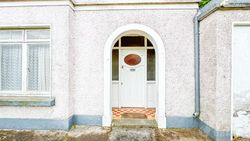
Entrance porch 2.10m. x 0.78m.
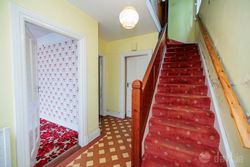
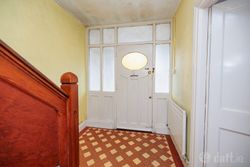
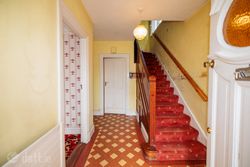
Entrance hallway 2.11m. x 3.61m. Floor tiles, carpet to stairs.
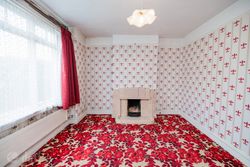
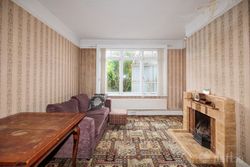
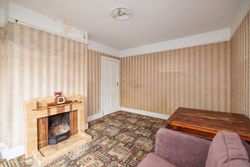
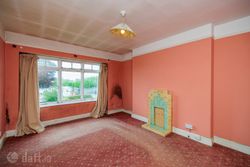
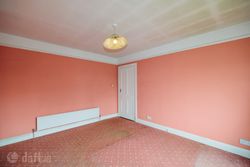
Reception Room 1 4.12m. x 3.20m. Stone fireplace, curtains, curtain pole, light fitting.
Reception Room 2 3.48m. x 4.26m. Carpet, fireplace, blinds, light fitting.
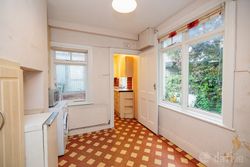
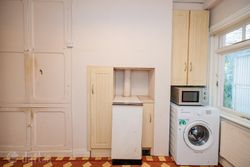
Dining Area 3.56m. x 2.23m. Floor tiles, blinds, hot press off, oil fired burner, Beko washing machine, storage presses, light fitting.
Understairs cupboard 1.11m. x 1.01m. Blinds, shelves.
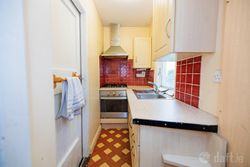
Back Kitchen 2.54m. x 1.19m. Tiled floor, fitted kitchen units and worktops, oven, gas hob, extractor fan, light fitting.
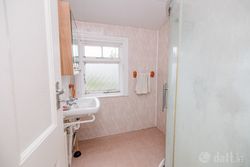
Shower Room 2.07m. x 1.70m. Vinyl flooring, sink, mirrored shelving unit, shower cubicle with glass doors and Triton T90sr shower, Enviroclad to walls, light fitting.
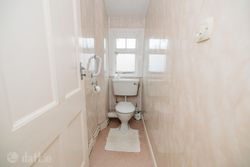
W.c Room 2.07m. x 0.83m. Vinyl flooring, Enviroclad to walls, light fitting.
First Floor
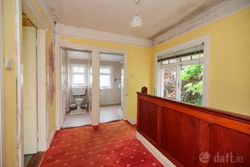
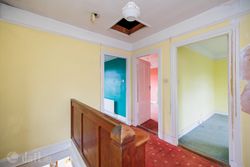
Landing 2.71m. x 2.87m. Carpet, attic access, blinds.
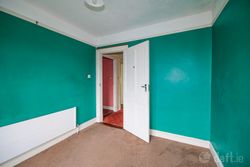
Bedroom 1 3.51m. x 3.18m. Sink with tiled area, mirror, carpet, curtains, curtain pole.
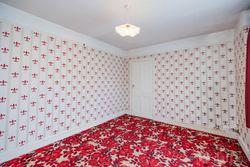
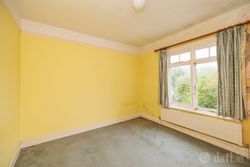
Bedroom 2 3.51m. x 4.28m. Carpet, light fitting, curtains, curtain rail.
Bedroom 3 2.99m. x 2.73m. Carpet, light fitting.
Outside
Adjoining garage 4.95m. x 2.61m.
Back shed 1 3.12m. x 3.68m. Block built with galvanised roof
Back shed 2 2.88m. x 5.06m. Block built with sliding galvanised door, storage press, bench and shelves.
Hatton Garden represents a unique opportunity to secure a property of character and potential in an outstanding residential location. Whether you are a homeowner seeking a rewarding renovation project, an investor or a builder looking for a prime redevelopment opportunity, this property offers exceptional possibilities rarely found in today’s market. Early viewing is highly recommended to fully appreciate the location, site and scope on offer. This is a rare chance to acquire a home in one of Kilkenny’s most desirable roads.
Date: Friday, 24th July 2026 Time: 3:00 p.m.
Venue: The Clubhouse Hotel, Patrick Street, Kilkenny
These particulars and photographs are for guidance purposes only and do not form part of any contract. Whilst care has been taken in their preparation, we do not hold ourselves responsible for any inaccuracies. They are based on the understanding that all negotiations will be conducted through this firm.
Directions :
Eircode: R95 TEC6
Map
Advertiser details
-
Donohoe Town and Country LTD
- Call:
- Louise McKillen |
- Telephone:
- 0851392785 |
Contact advertiser