
5 Ashleigh Court, College Road, Kilkenny, Co. Kilkenny
€ 825,000
- Detached house
- 4 Bedrooms
- 3 Bathrooms 197.68 m²
BER Details
- C
- BER No: 119583003
- Energy Performance Indicator: 0 kWh/m2/yr
Images
SALE AGREED









Property Overview
- For Sale by: Private-treaty
- Date Entered/Renewed: 01-07-2026 ( 89 days ago )
- Daft Property Shortcode: https://www.daft.ie/for-sale/5-ashleigh-court-college-road-kilkenny-co-kilkenny/6609926
Property Description
-
Location
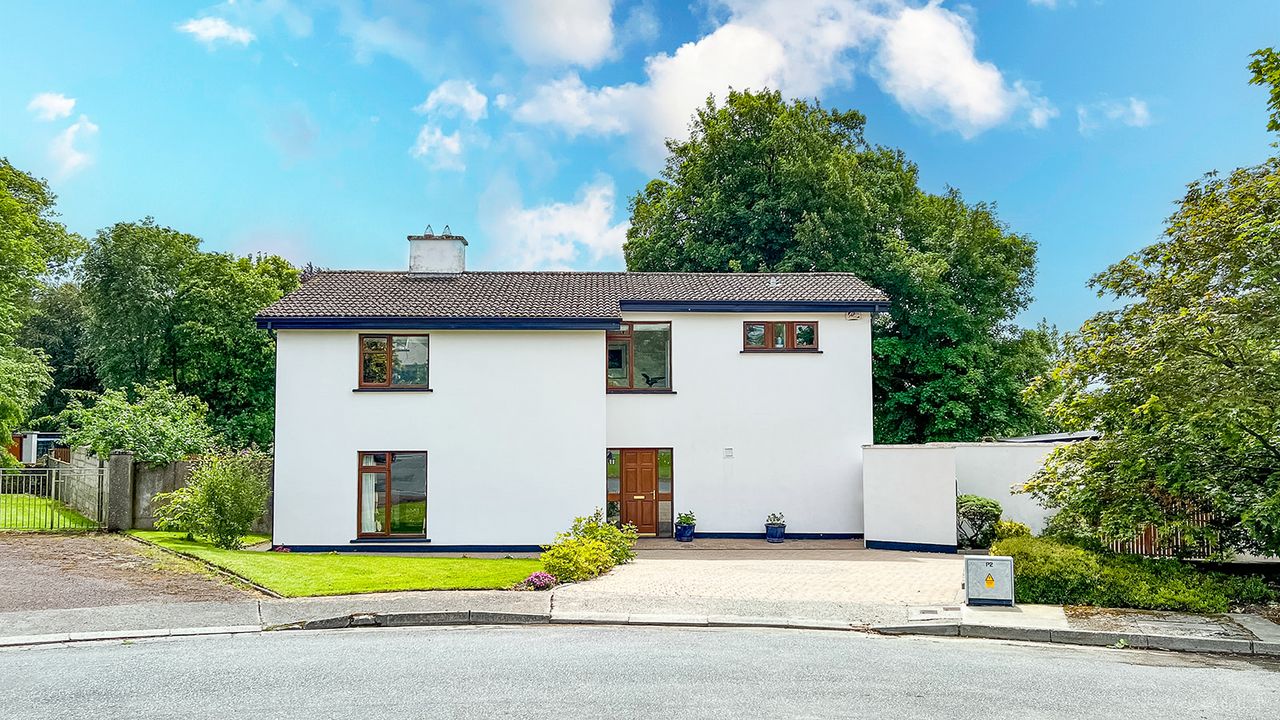
Situated on the highly sought after College Road, one of Kilkenny City's most prestigious residential addresses, this impressive four bedroom detached family home enjoys an enviable setting within a quiet cul-de-sac of just nine houses. Built in the 1970s on a very large site, the property combines generous living accommodation with a mature and private setting, all within walking distance of both primary and secondary schools, shops, restaurants, sporting facilities and the full range of amenities that Kilkenny City has to offer.
Description
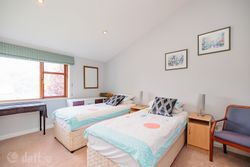
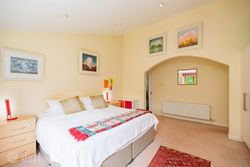
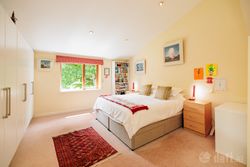
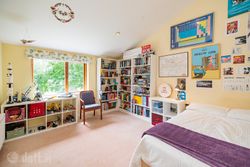
Extending over two storeys, the accommodation has been thoughtfully laid out to suit family living. The ground floor comprises of an inviting entrance hallway, two spacious reception rooms, providing excellent space for both relaxation and entertaining, together with a dining area, kitchen and separate utility room and guest w.c. Upstairs, there are four well-proportioned bedrooms, all with vaulted ceilings, and a main bathroom, offering comfortable accommodation for growing families.
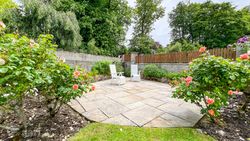
A particular feature of this home is its exceptional rear garden, which enjoys a pleasant southerly outlook and provides a wonderful sense of privacy and maturity. The garden is privately enclosed by block-built walls and includes a block-built garden shed for additional storage. A magnificent mature sycamore tree forms a striking focal point, while established apple and fruit trees, along with a dedicated herb garden, create an attractive and productive outdoor space. The generous garden offers ample room for outdoor entertaining, gardening enthusiasts, or simply enjoying the tranquillity of this exceptional setting.
Properties in this location rarely come to the market, and this home presents a unique opportunity to acquire a detached residence in one of Kilkenny City's most desirable neighbourhoods. Combining a prime address, mature gardens, spacious accommodation and unrivalled convenience, this is an outstanding family home with enormous appeal.
Services
Gas fired central heating. Mains Water. Mains Sewerage. Electricity supply. Virgin Broadband.
Accommodation
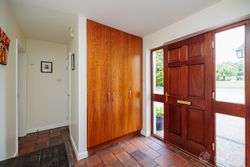
Entrance Hallway 4.06m. x 4.29m. coat press, floor tiles, wall lights – downstairs toilet (1.10m. x 1.14m.)
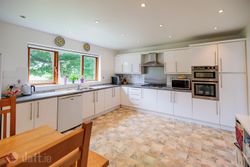
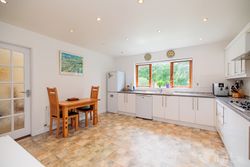
Kitchen 4.24m. x 4.23m. vinyl flooring, recessed lighting, fitted kitchen and worktops, 5 ring gas hob, extractor fan, stainless steel splash back, wall tiles
Utility 2.43m. x 2.42m. vinyl flooring, ceramic sink, plumbed for washing machine and dryer.
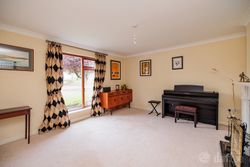
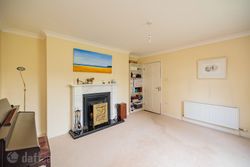
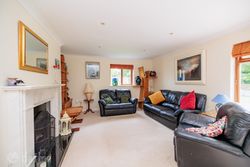
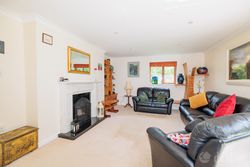
Reception Room 1 4.23m. x 4.23m. cream carpet, marble fireplace with black marble hearth, coving to ceiling, light fitting, curtains, curtain pole.
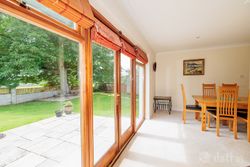
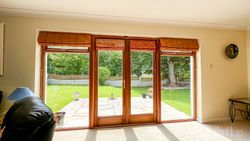
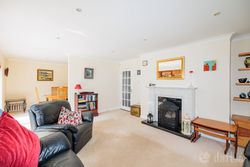
Reception Room 2 5.56m. x 4.36m. cream carpet, marble fireplace with black marble hearth, recessed lighting, coving to ceiling, patio doors to rear garden
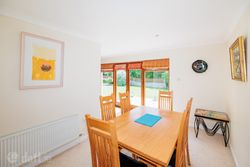
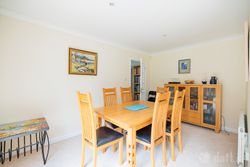
Dining area 2.72m. x 4.36m. coving to ceiling, recessed lighting, cream carpet
Guest w.c.
First Floor
Carpet to stairs and landing
Landing 4.23m. x 5.32m. cream carpet, wall lights, vaulted ceiling, large window
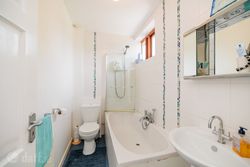
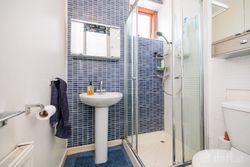
Bathroom 2.57m. x 1.50m. vinyl flooring, bath tub, glass shower door, Triton shower unit, wash hand basin, wall tiles, w.c.
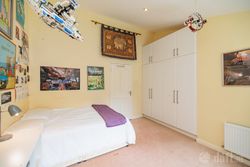
Master Bedroom 5.23m. x 3.37m. beige carpet, fitted wardrobes, blinds, recessed lighting, vaulted ceiling.
En-suite 2.40m. x 1.58m. wash hand basin, w.c., shower cubicle and Triton shower.
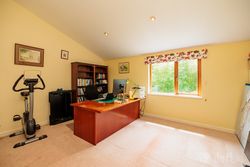
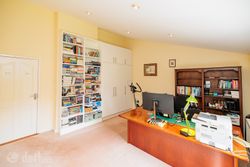
Bedroom 2 4.25m. x 3.42m. with fitted wardrobes, vaulted ceiling, recessed lighting, blinds, beige carpet, bookshelves.
Bedroom 3 4.25m. x 4.20m. with fitted wardrobes, blinds, vaulted ceiling, recessed lighting.
Bedroom 4 4.83m. x 4.38m. beige carpet, vaulted ceiling, recessed lighting, fitted wardrobes, bookshelves.
Boiler House: 1.47m. x 1.83m.
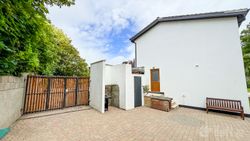
Garage: 6.3m. x 3.24m. block built and provides ample storage space.
No. 5 Ashleigh Court is certain to attract strong interest. Early viewing is highly recommended to fully appreciate all that this exceptional home has to offer and to avoid disappointment.
These particulars and photographs are for guidance purposes only and do not form part of any contract. Whilst care has been taken in their preparation, we do not hold ourselves responsible for any inaccuracies. They are based on the understanding that all negotiations will be conducted through this firm.
Services :
Gas fired central heating. Mains Water. Mains Sewerage. Electricity supply. Virgin Broadband.
Directions :
R95AVP2
DIRECTIONS:
R95 AVP2
Map
Advertiser details
-
Donohoe Town and Country LTD
- Call:
- Ed Donohoe |
- Telephone:
- 087 257 7711 |
- Telephone 2:
- 087 2577711 |
Contact advertiser