
Knockroe, Rathmoyle, Co. Kilkenny
€ 355,000
- Bungalow For Sale
- 5 Bedrooms
- 2 Bathrooms 167.49 m²
BER Details

- BER No: 119080281
- Energy Performance Indicator: 0 kWh/m2/yr
Images
SALE AGREED


Property Overview
- For Sale by: Private-treaty
- Date Entered/Renewed: 05-08-2026 ( 54 days ago )
- Daft Property Shortcode: https://www.daft.ie/for-sale/knockroe-rathmoyle-co-kilkenny/6612424
Property Description
-
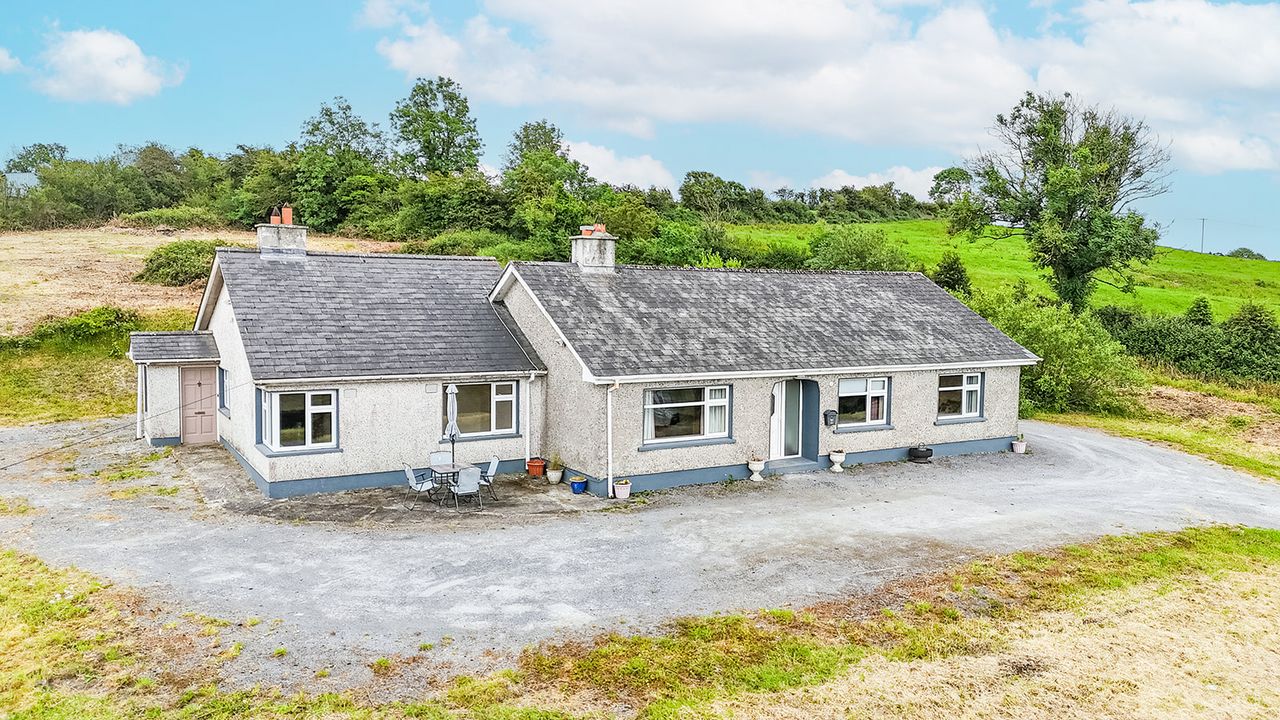
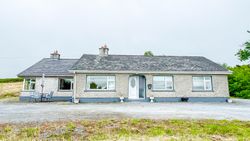
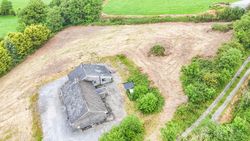
3 BEDROOM BUNGALOW WITH 2 BED GRANNY FLAT ON C. 3 ACRES
LOCATION
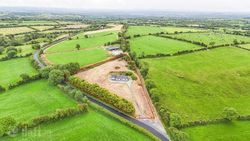
Enjoying a peaceful countryside setting, this property is ideally positioned between Tullaroan (2.6 miles) and Kilkenny City (5 miles), offering the perfect balance of rural tranquillity and convenient access to local amenities. Situated on an elevated site extending to approximately 2.34 acres, the residence benefits from attractive views across the rolling landscape. The property is located in a sought-after area renowned for its scenic countryside while remaining within easy reach of schools, shops, sporting facilities and all services available in Kilkenny City and Tullaroan village.
DESCRIPTION
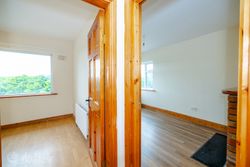
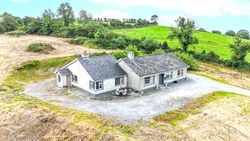
Set on an impressive elevated site of approximately 2.34 acres and approached via a long private driveway, this detached bungalow with adjoining self-contained “granny flat†enjoys a wonderful sense of privacy, and seclusion. Nestled amidst the open countryside, the property benefits from a tranquil rural setting while commanding pleasant views over the surrounding landscape.
Originally constructed in 1974, the main residence comprises a spacious three-bedroom detached bungalow designed to offer comfortable family living. In 1996, an adjoining two-bedroom granny flat/apartment was added, creating a highly versatile accommodation layout that is ideally suited to a wide range of purchasers. Whether accommodating extended family members, providing independent living space for older relatives, facilitating a home office or guest accommodation, the property offers exceptional flexibility to meet changing lifestyle needs.
Extending to approximately 167 sq.m. (1,798 sq.ft.) in total, the accommodation is well proportioned throughout, with well-balanced living and bedroom accommodation that can be adapted to suit a variety of requirements. While the property could benefit from some upgrading, the layout presents a rare opportunity for multi-generational living while retaining privacy and independence for all occupants.
Occupying a substantial site of approximately 2.34 acres, the property offers an abundance of outdoor space with endless possibilities for gardening enthusiasts, hobby farming, recreational use, or simply enjoying the peace and beauty of the surrounding countryside. The elevated position enhances the property's appeal, providing a wonderful sense of space and a private setting that is increasingly difficult to find.
Combining generous accommodation, a flexible living arrangement, and an exceptional site, this is a unique opportunity to acquire a property with enormous potential in a picturesque rural setting. Viewing is highly recommended for this property to be truly appreciated.
Accommodation:
Granny Flat
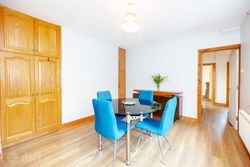
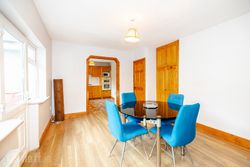
Dining area 2.21m. x 2.51m. laminate wood flooring, light fitting.
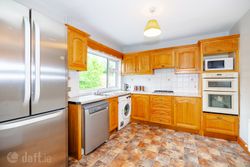
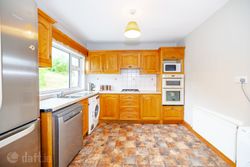
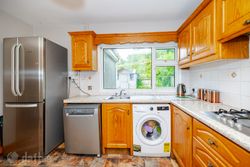
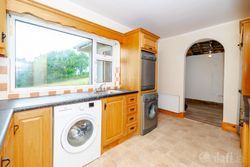
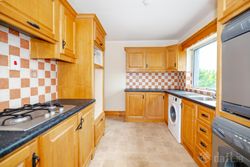
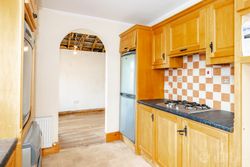
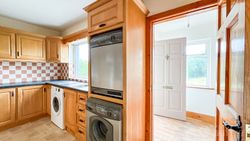
Kitchen area 4.00m. x 2.51m. ceramic floor tiles, fitted kitchen with worktops, 4 ring gas hob, plumbed for washer/dryer
Back hallway 1.37m. x 1.42m. vinyl flooring, light fitting.
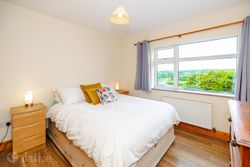
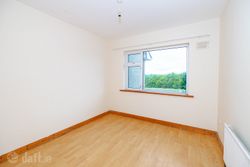
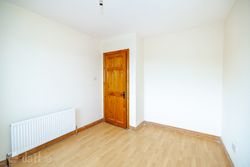
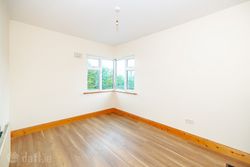
Bedroom 3.45m. x 2.78m. laminate wood flooring, light fitting
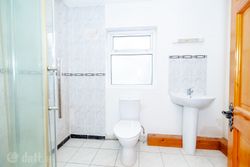
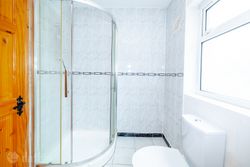
Shower Room 1.64m. x 2.55m. ceramic floor tiles, tiled splash back, corner shower unit, w.c. and wash hand basin, hotpress.
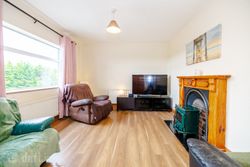
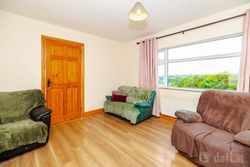
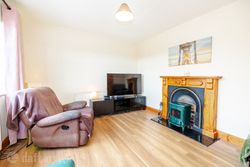
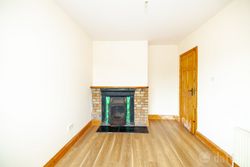
Sitting room 2.54m. x 4.08m. laminate wood flooring, fireplace with cast iron fireplace, corner window, light fitting.
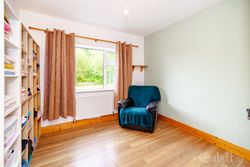
Bedroom 2 2.79m. x 2.75m. light fitting, curtain pole, laminate wood flooring.
Main Property
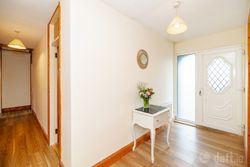
Entrance hallway 3.83m. x 1.39m. laminate wood flooring, light fitting.
Dining area 3.26m. x 4.30m. laminate wood flooring, door to rear, storage cupboards x 2
Kitchen area 3.32m. x 2.89m. vinyl flooring, fitted kitchen and worktops, 4 ring gas hob, Hotpoint double oven, light fitting
Sitting room 3.97m. x 3.24m. laminate wood flooring, curtains, curtain pole, stove, fireplace with cast iron surround, light fitting.
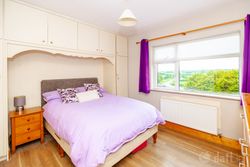
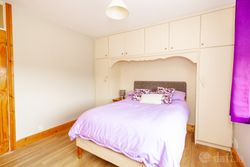
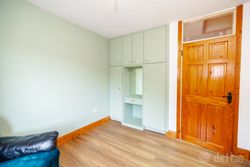
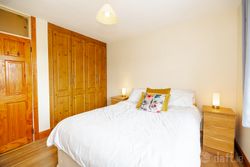
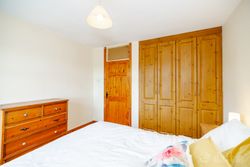
Bedroom 1 3.09m. x 3.48m. laminate wood flooring, curtains, curtain pole, blinds, fitted wardrobes.
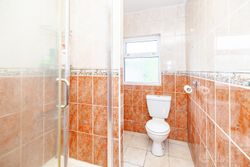
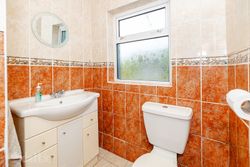
Bathroom 2.84m. x 1.50m. ceramic floor and wall tiles, fully tiled throughout, w.c., wash hand basin, shower cubicle with sliding glass doors and Triton T90sr shower, heated towel rail.
Bedroom 2 2.85m. x 3.19m. laminate wood flooring, curtains, curtain pole, fitted wardrobes.
Bedroom 3 3.12m. x 3.11m. laminate wood flooring, fitted wardrobes, curtains, curtain pole, light fitting.
Services:
Private water supply, septic tank and oil fired central heating.
These particulars and photographs are for guidance purposes only and do not form part of any contract. Whilst care has been taken in their preparation, we do not hold ourselves responsible for any inaccuracies. They are based on the understanding that all negotiations will be conducted through this firm.
Outside : Situated on an elevated site extending to approximately 2.34 acres, the residence benefits from attractive views across the rolling landscape.
Services :
Private water supply, septic tank and oil fired central heating.
Directions :
R95F8W2
Map
Advertiser details
-
Donohoe Town and Country LTD
- Call:
- Louise McKillen |
- Telephone:
- 0851392785 |
Contact advertiser