
23 Long Meadows, Sion Road, Kilkenny, Co. Kilkenny
€ 870,000
- Detached house
- 5 Bedrooms
- 3 Bathrooms 227 m²
BER Details

- BER No: 116960105
- Energy Performance Indicator: 0 kWh/m2/yr
Images




Property Overview
- For Sale by: Private-treaty
- Date Entered/Renewed: 04-09-2026 ( 24 days ago )
- Daft Property Shortcode: https://www.daft.ie/for-sale/23-long-meadows-sion-road-kilkenny-co-kilkenny/6662089
Property Description
-
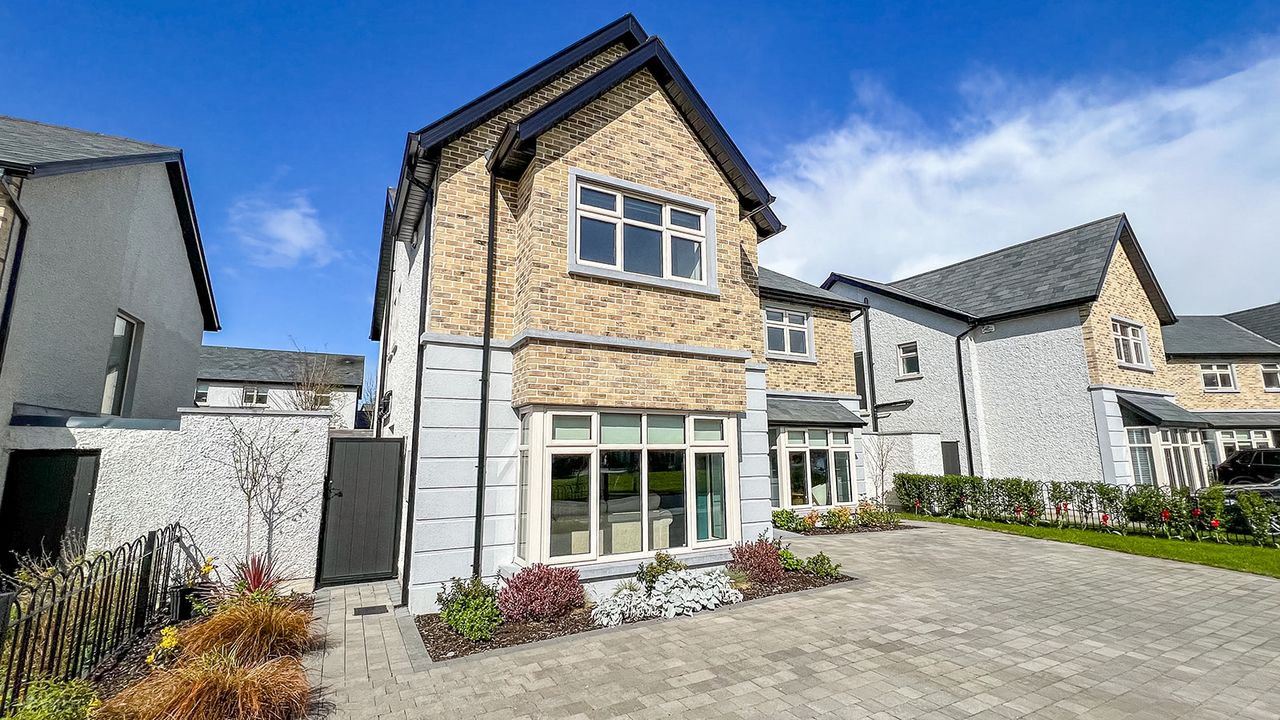
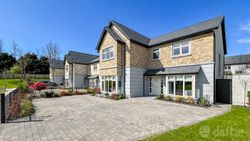
Situated in the highly sought after Long Meadows estate in Kilkenny, this exceptional five bedroom detached residence enjoys a prime position within a mature, family friendly neighbourhood. Long Meadows is renowned for its peaceful surroundings, well maintained green areas making it particularly appealing to families. The property is ideally located within walking distance of Kilkenny's MacDonagh Train Station, offering excellent commuter links to Dublin and other major centres, while Kilkenny city centre is also easily accessible on foot. A wide range of amenities are close at hand, including highly regarded primary and secondary schools, local shops, supermarkets, cafes, and restaurants. The area is further enhanced by nearby recreational facilities, scenic walks, and sporting clubs. With convenient access to key road networks, this location combines suburban with outstanding connectivity, making it an ideal choice for modern living.
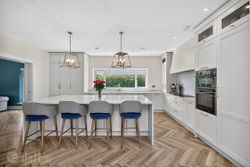
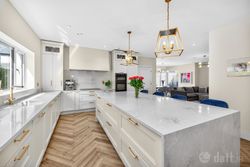
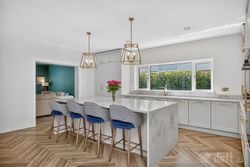
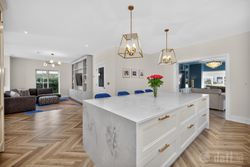
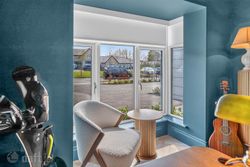
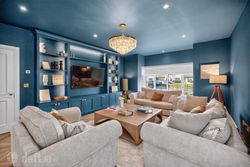
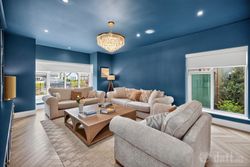
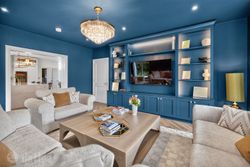
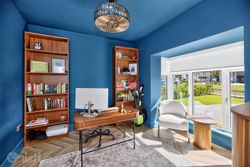
This impressive high end detached home is presented in superb condition throughout, having been tastefully decorated by its present owners with a keen eye for style and detail. The accommodation is both spacious and thoughtfully designed, featuring a striking colour-drenched reception rooms that creates a warm and inviting atmosphere while making a bold design statement. At the heart of the home lies a stunning, contemporary kitchen, complete with a centre island that serves as the true focal point of the house - perfect for both everyday living and entertaining guests.
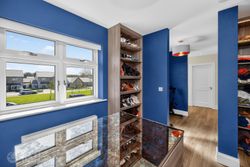
Upstairs, the property offers generous bedroom accommodation, with the fifth bedroom currently incorporated into the main bedroom to create a luxurious walk in wardrobe. This versatile space can be easily converted back into a separate bedroom if required, offering flexibility for growing families or home office needs.
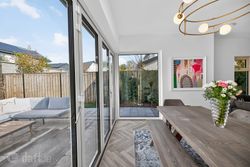
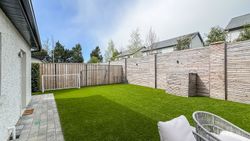
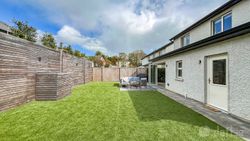
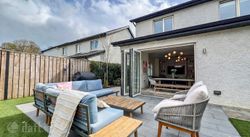
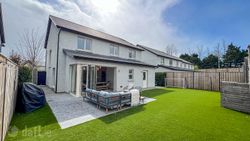
To the rear, the property boasts a beautifully finished, low maintenance garden featuring premium astro turf in place of traditional grass, complemented by stylish wood panelling over the boundary wall, creating a private and modern outdoor retreat.
This exceptional home effortlessly combines elegance, comfort, and practicality, making it a standout property within this prestigious development.
Accommodation
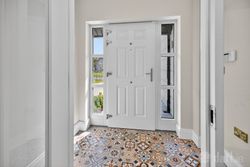
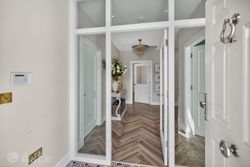
Entrance Porch 2.19m. x 1.37m. with ceramic floor tiles and recessed lighting.
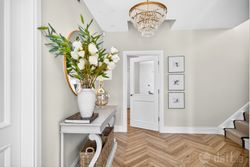
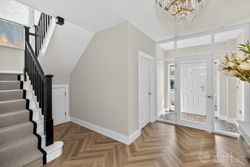
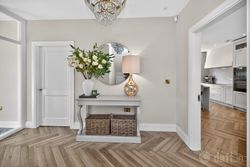
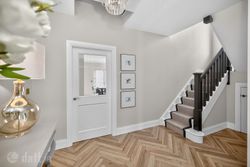
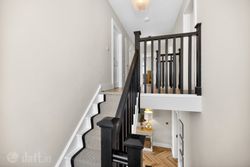
Entrance Hallway 3.70m. x 2.18m. laminate herringbone wood flooring, understairs storage area, centre feature carpet to stairs.
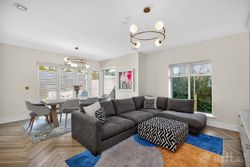
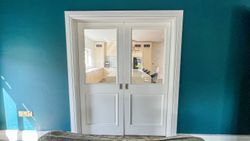
Reception Room 1 2.50m. x 3.76m. laminate herringbone wood flooring, colour drenched walls and ceiling, light fitting, blinds
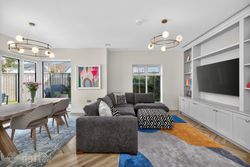
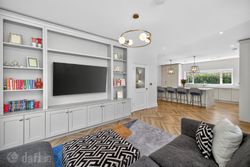
Reception Room 2 4.38m. x 5.46m. (bay window 1.64m. x 0.20m.) blinds, colour drenched wall and ceiling, bespoke Sinnotts cabinetry, recessed lighting, laminate herringbone wood flooring.
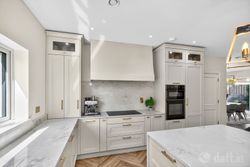
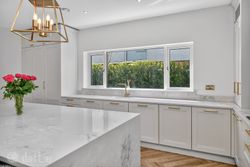
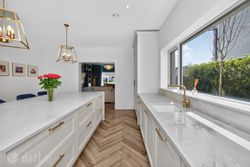
Kitchen 5.65m. x 4.40m. laminate herringbone wood flooring, Sinnott cream kitchen with gold hardware, waterfall quartz island, fluted with gold hardware, gold tap, capel sink, canopy extractor, Neff and Bosch appliances and larder press.
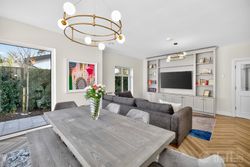
Dining area 5.68m. x 6.18m. laminate herringbone wood flooring, bifolding doors to rear garden, bespoke cabinetry by Sinnott with wall mounted tv and storage.
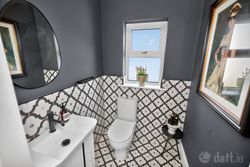
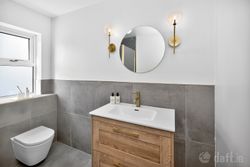
Guest w.c. 1.42m. x 1.42m. feature floor and wall tiles, wall mounted mirror, vanity unit with under storage, towel rail, black hardware, w.c., light fitting.
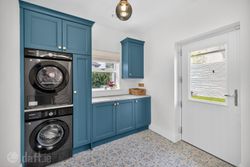
Utility 2.50m. x 2.62m. ceramic floor tiles, fitted units and worktops, ample storage, Samsung washer, dryer, Ecodan renewable technology Air to Water unit, services press.
Back hallway 1.04m. x 1.97m. ceramic floor tiles
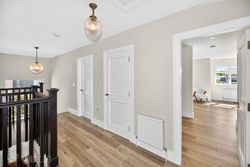
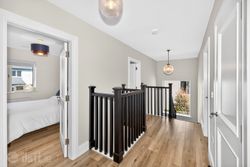
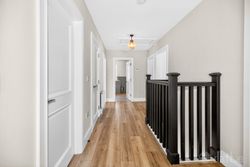
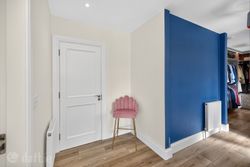
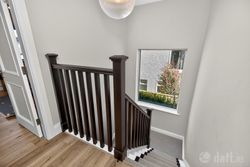
Landing area 5.01m. x 1.97m laminate wood flooring, light fittings, access to attic, hotpress off.
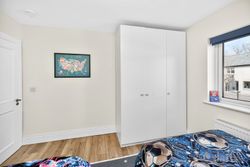
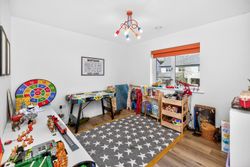
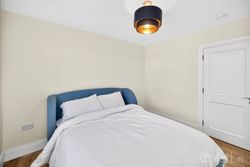
Bedroom 1 3.46m. x 3.48m laminate wood flooring, fitted wardrobes, light fitting, blinds.
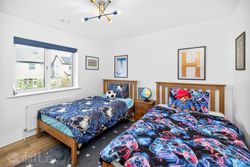
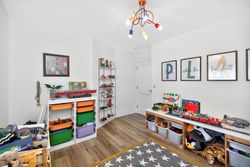
Bedroom 2 3.41m. x 3.12m. laminate wood flooring, light fitting, blinds
Bedroom 3 3.21m. x 3.29m. laminate wood flooring, light fitting, blinds
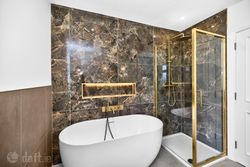
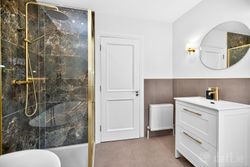
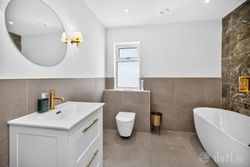
Bathroom: 2.65m. x 2.54m. tastefully decorated with gold hardware, shower cubicle with glass shower door, free standing bath tub, recessed lighting, wall mounted wash hand basin with under storage, mirror, wall light fittings.
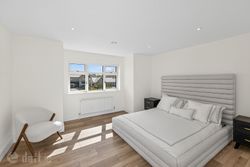
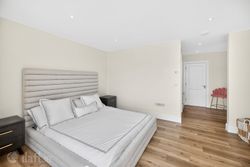
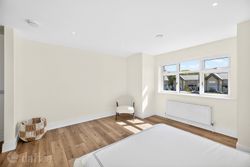
Master Bedroom 4.41m. x 6.47m. laminate wood flooring, recessed lighting, blinds
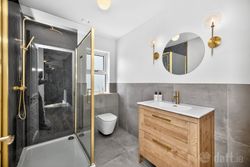
Ensuite 2.60m. x 1.94m. fully tiled with floor and wall tiles, shower enclosure with gold hardware, vanity unity with under storage, wall mirror, wall light fitting.
Bedroom 4 5.60m. x 2.86m. laminate wood flooring, bespoke fitted cabinetry by Sinnott, currently used as a walk in wardrobe with fitted shelving units and centre island, blinds, light fittings x 2.
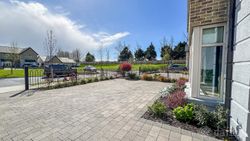
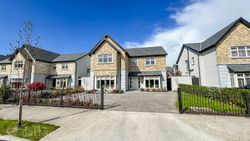
Garden patio area to the rear with cobblelock path and driveway to the front, astroturf to rear garden, low maintenance, larch wood on rear block wall.
Air to water heating with mechanical heat recovery system, mains water, mains sewage.
With its prime position in the established Long Meadows estate, outstanding decorative finish, and flexible accommodation, No. 23 is sure to appeal to discerning purchasers seeking a high-quality home in a prime Kilkenny address. Early viewing is highly recommended to fully appreciate all that this superb property has to offer.
These particulars and photographs are for guidance purposes only and do not form part of any contract. Whilst care has been taken in their preparation, we do not hold ourselves responsible for any inaccuracies. They are based on the understanding that all negotiations will be conducted through this firm.
Services :
Air to water, mains water, mains sewage, mains ESB
Directions :
Situated in the highly sought after Long Meadows estate in Kilkenny, this exceptional five bedroom detached residence enjoys a prime position within a mature, family friendly neighbourhood. Long Meadows is renowned for its peaceful surroundings, well maintained green areas making it particularly appealing to families. The property is ideally located within walking distance of Kilkenny's MacDonagh Train Station, offering excellent commuter links to Dublin and other major centres, while Kilkenny city centre is also easily accessible on foot. A wide range of amenities are close at hand, including highly regarded primary and secondary schools, local shops, supermarkets, cafes, and restaurants. The area is further enhanced by nearby recreational facilities, scenic walks, and sporting clubs. With convenient access to key road networks, this location combines suburban with outstanding connectivity, making it an ideal choice for modern living.
Facilities
- Prestigious Long Meadows address in one of Kilkenny's most sought after developments
- Prime location within walking distance of Kilkenny City Centre
- Exceptional five bedroom detached residence finished to an impeccable standard
- Turnkey home with stylish, high end interiors and bespoke finishes throughout
- Superb connectivity to Dublin and major routes
Map
Advertiser details
-
Donohoe Town and Country LTD
- Call:
- Louise McKillen |
- Telephone:
- 0851392785 |
Contact advertiser